
Pine Mountain Road
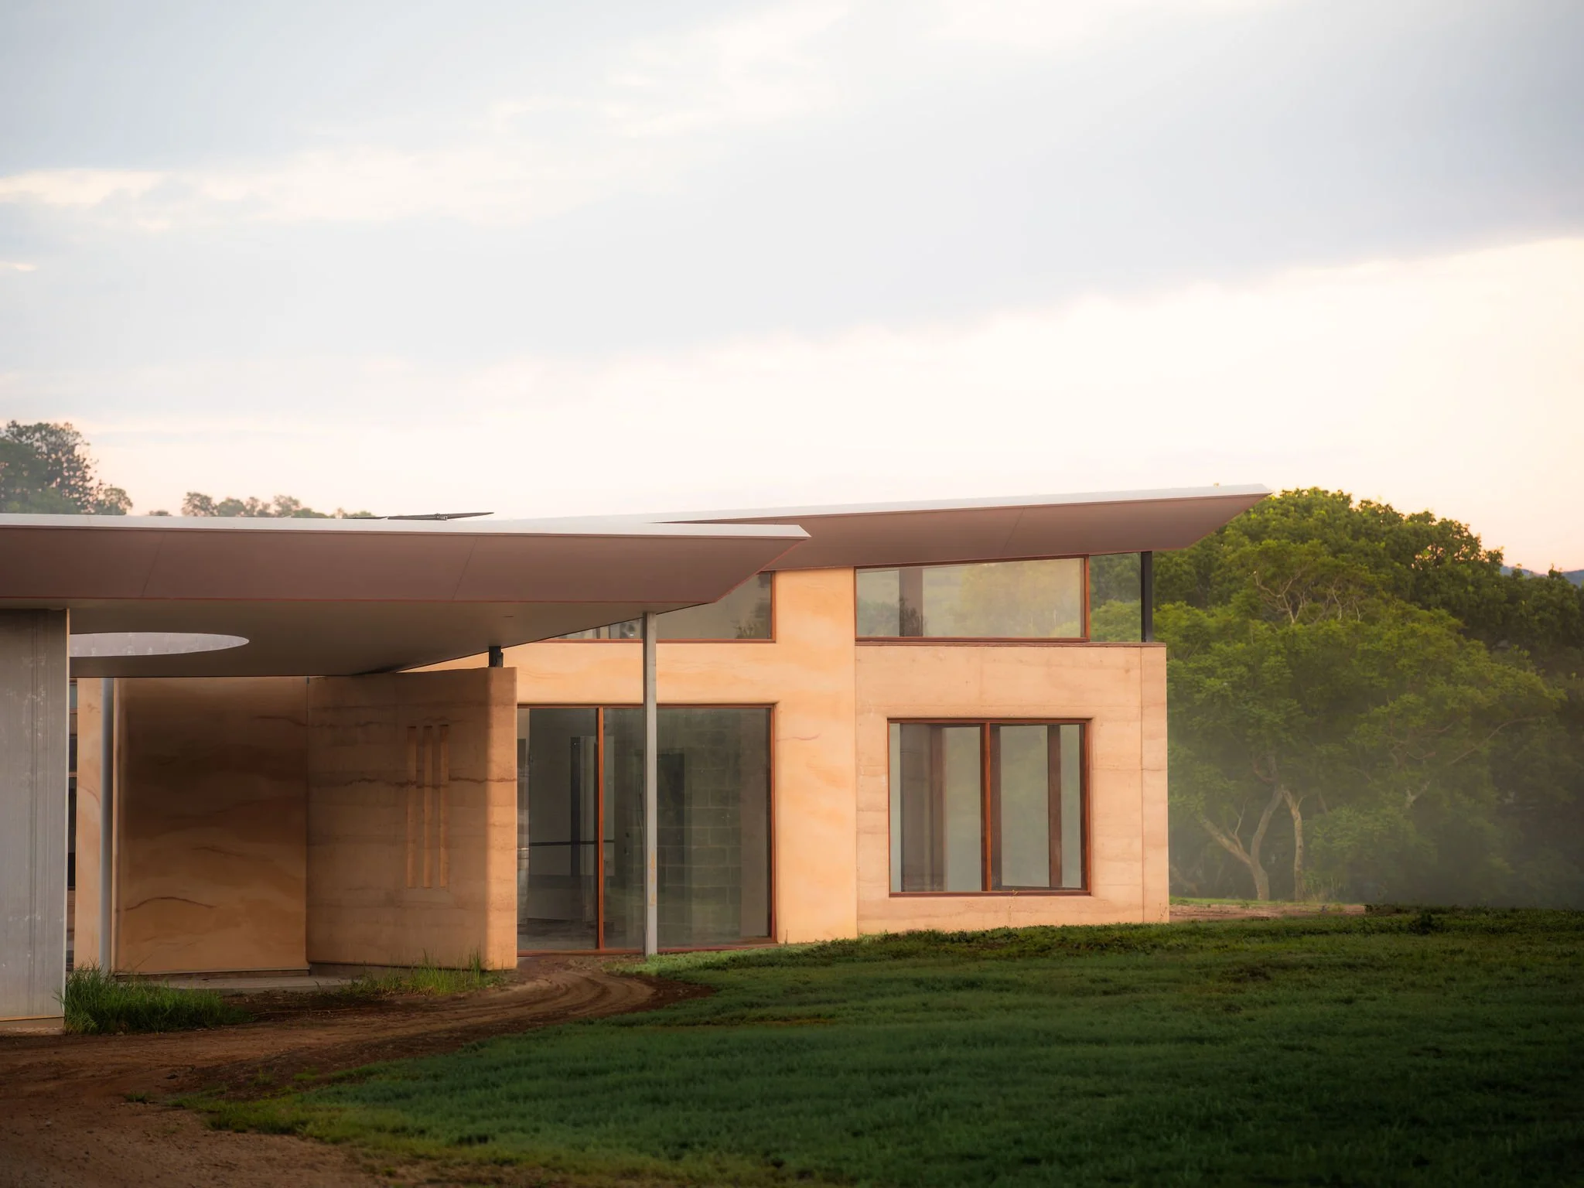
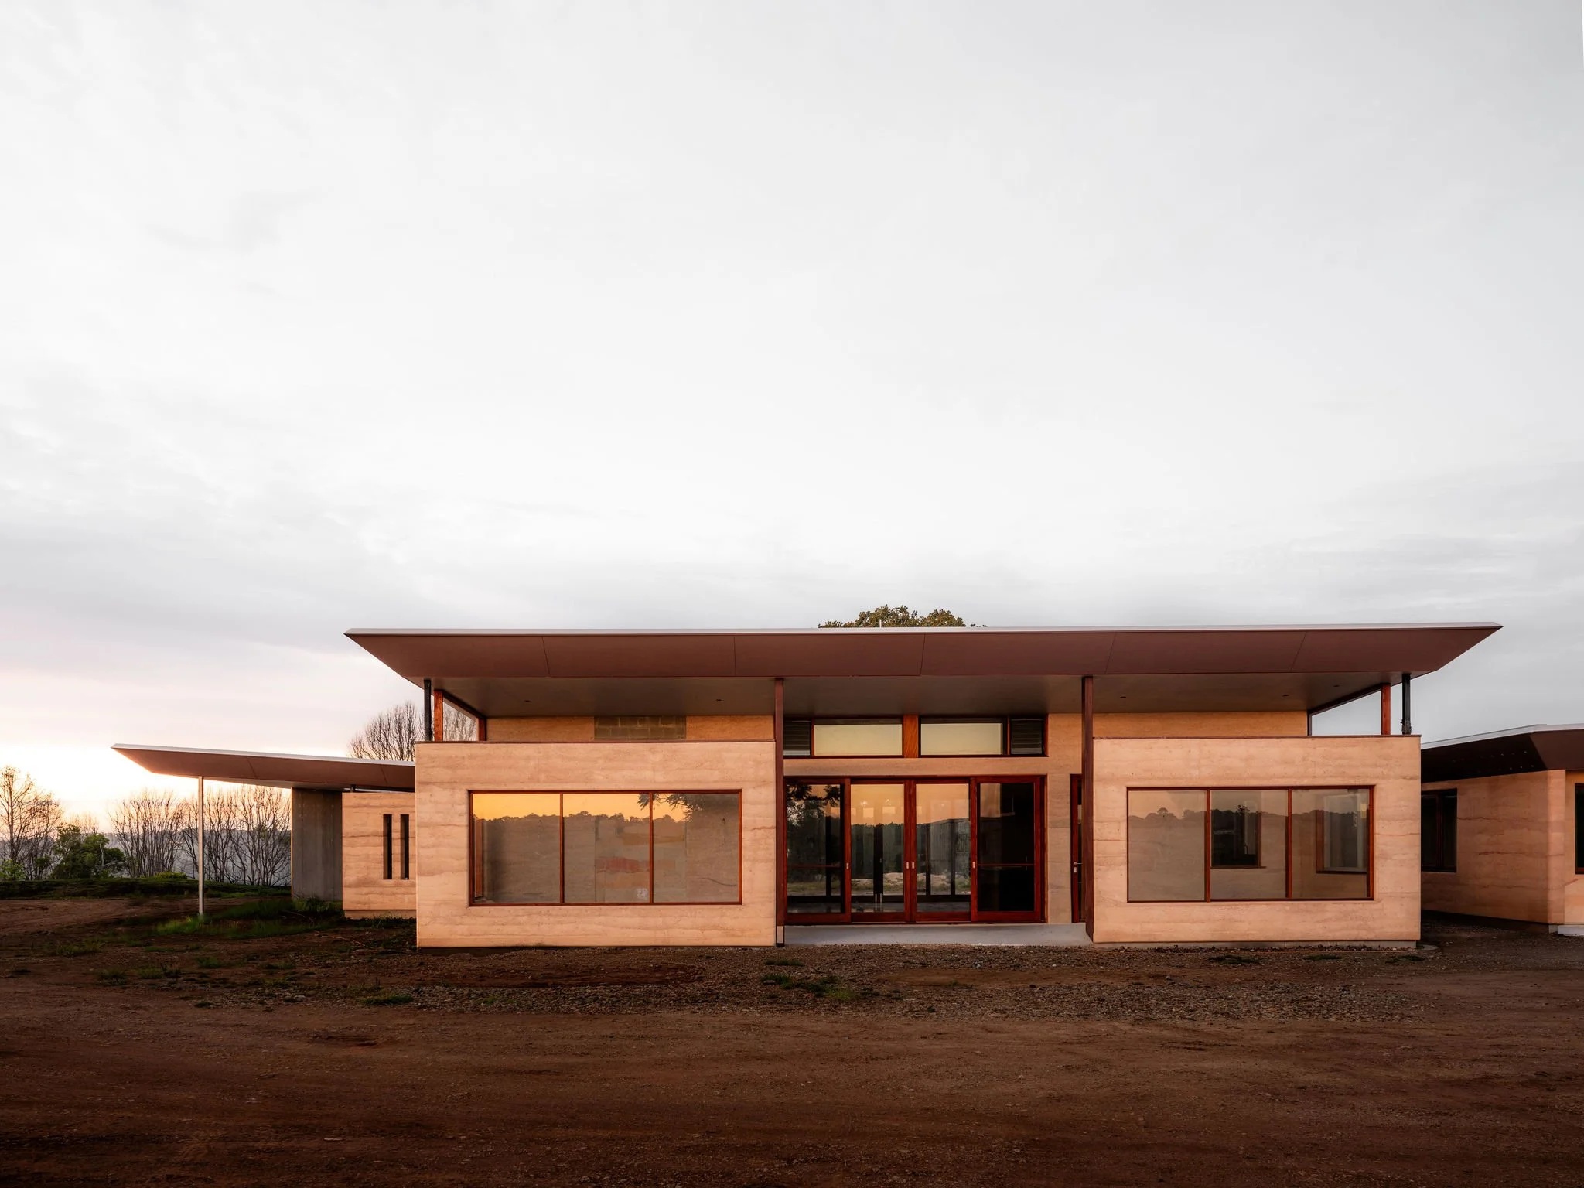
This architectural pavilion home is designed to connect with its natural hinterland vistas whilst creating a protective courtyard around a stunning 100-year-old fig tree.
Award winning: 2026 Master Builders NSW Northern Excellence in Building Award for Modular and Innovative Construction Homes (Over $500,000)
Design Team: Michael, Jamie, Mercedes & Leo
Builder: Kick Build
This architectural pavilion home is designed to connect with its natural hinterland vistas whilst creating a protective courtyard around a stunning 100-year-old fig tree.
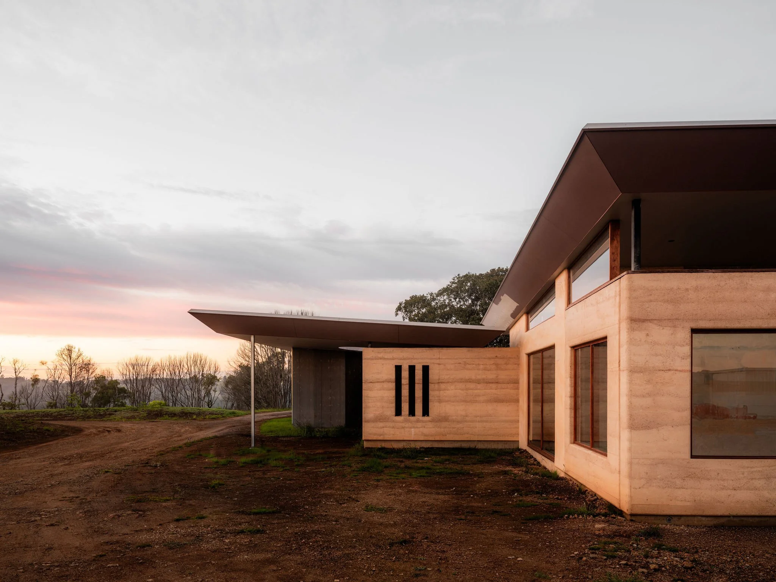
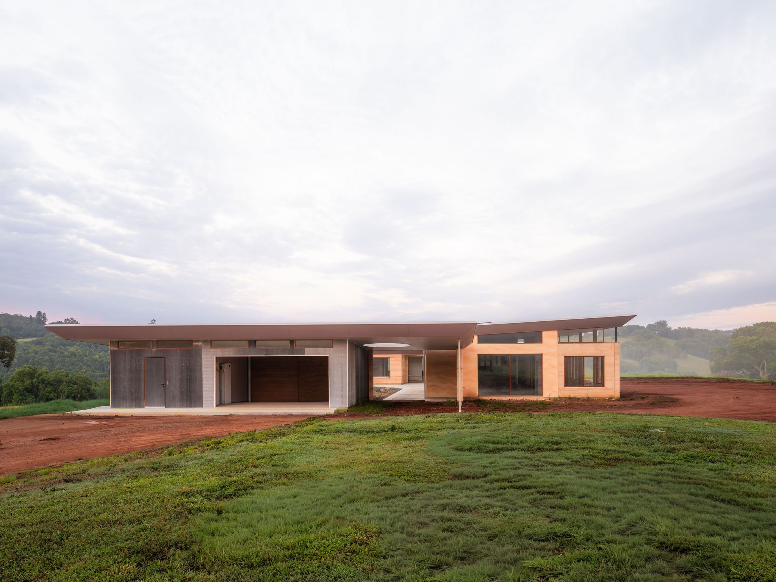
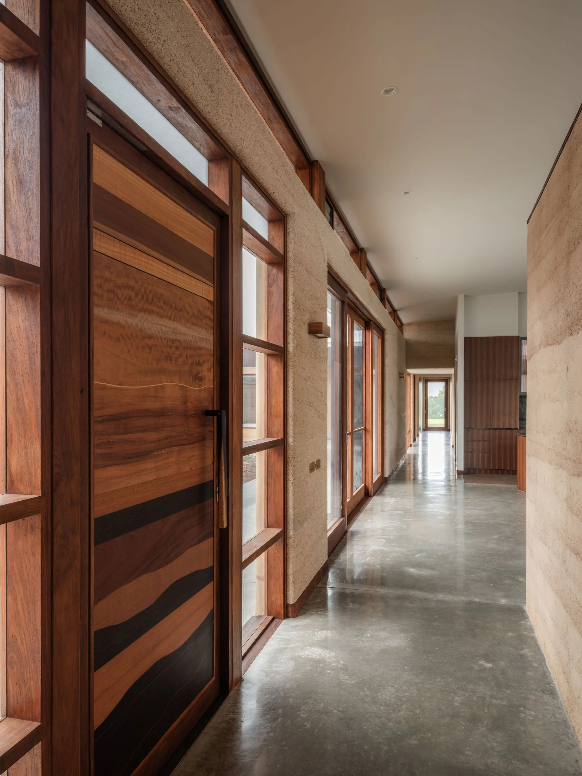
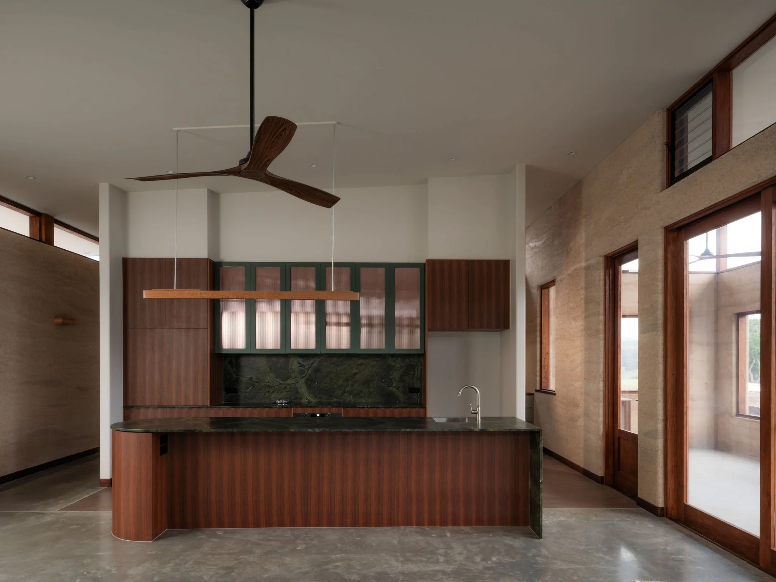
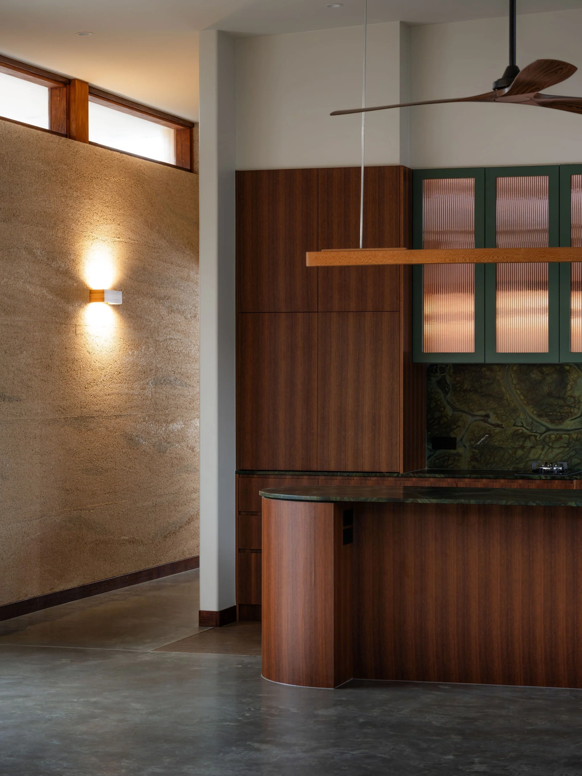
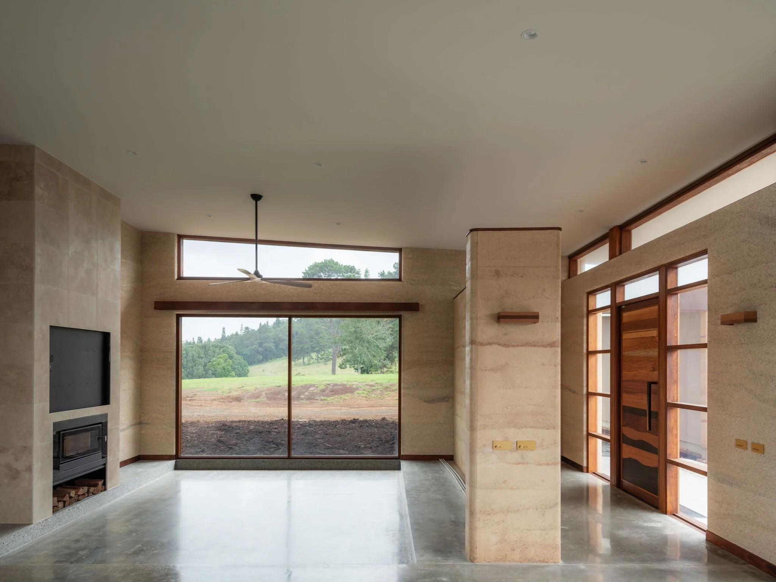
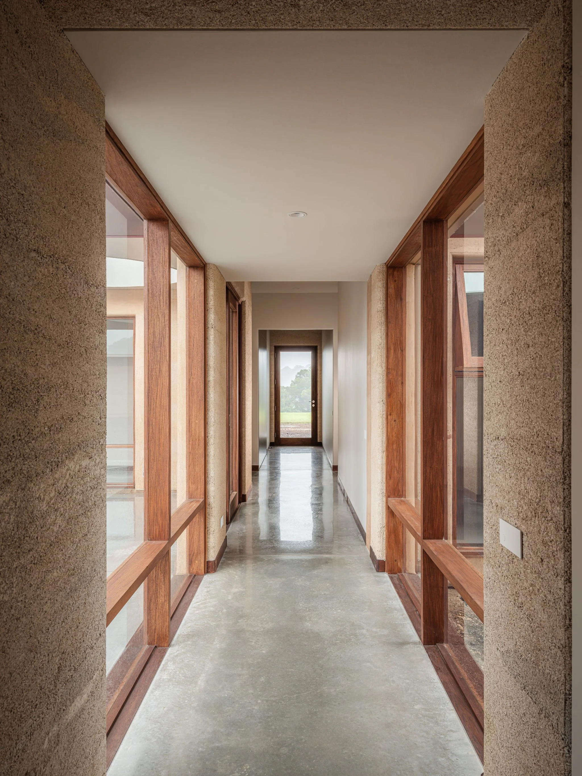
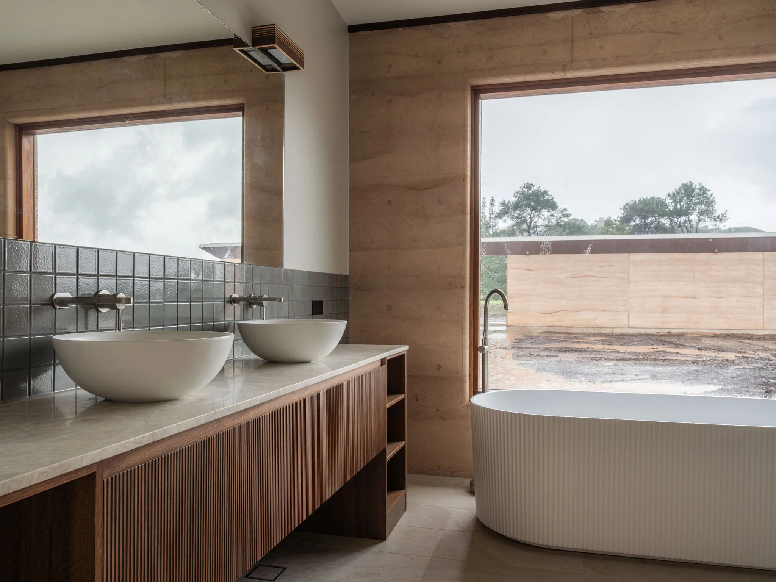
Set high in the Byron hinterland, this textured rammed earth and hempcrete home perches facing north, capturing prevailing breezes and sunlight for optimal energy efficiency and thermal benefit. Planned around a large courtyard garden with views in all directions, the home is both grounded in its materiality and light as it rises toward the outlook. Expansive double-glazed windows and doors reach out beneath eaves that appear to fly, while light-flooded interiors and framed views complete this sense of place.
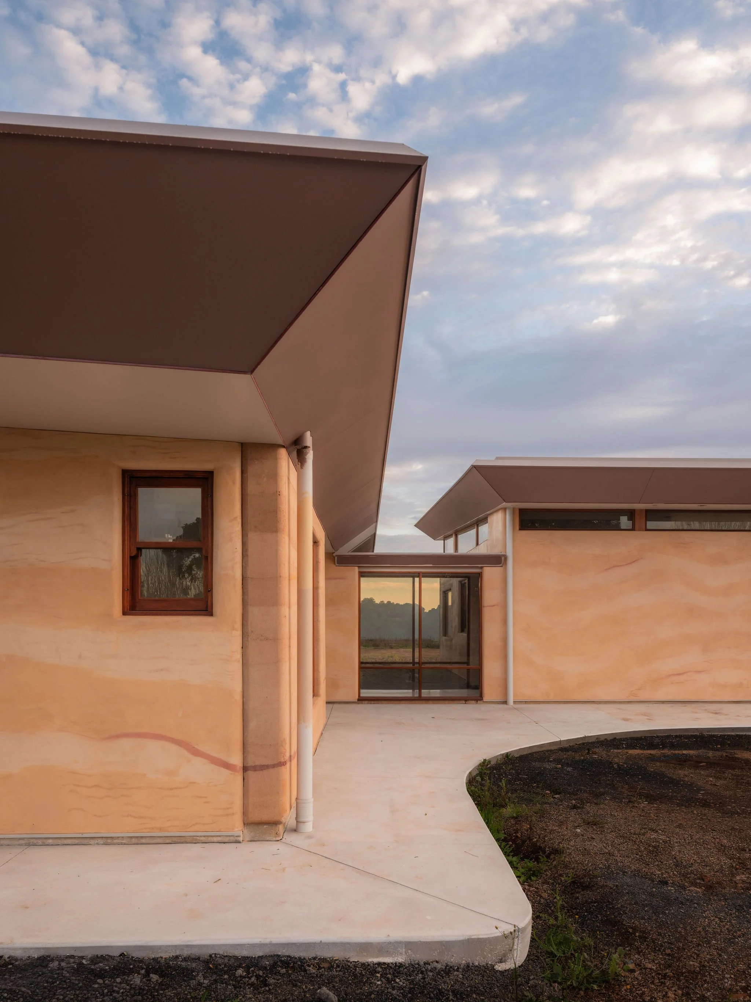
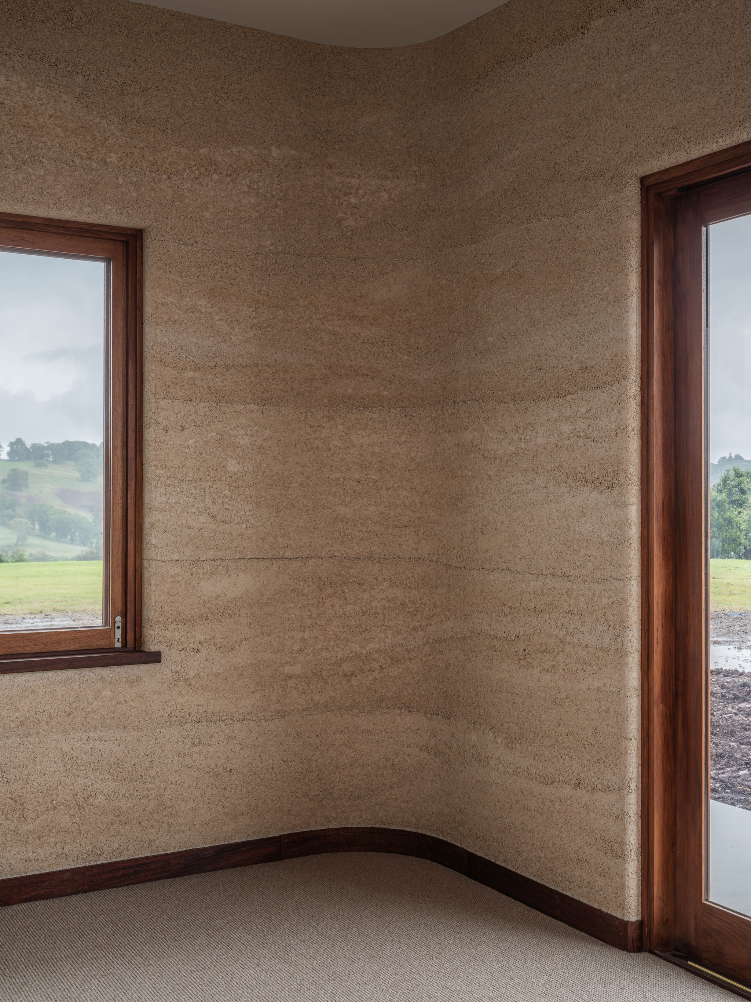
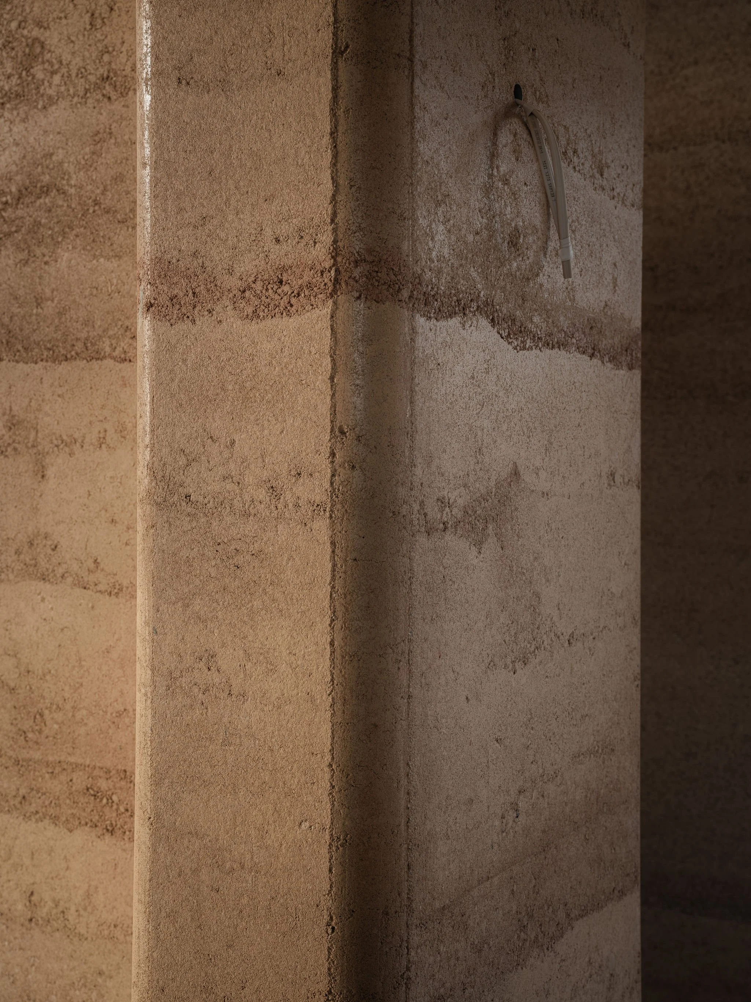
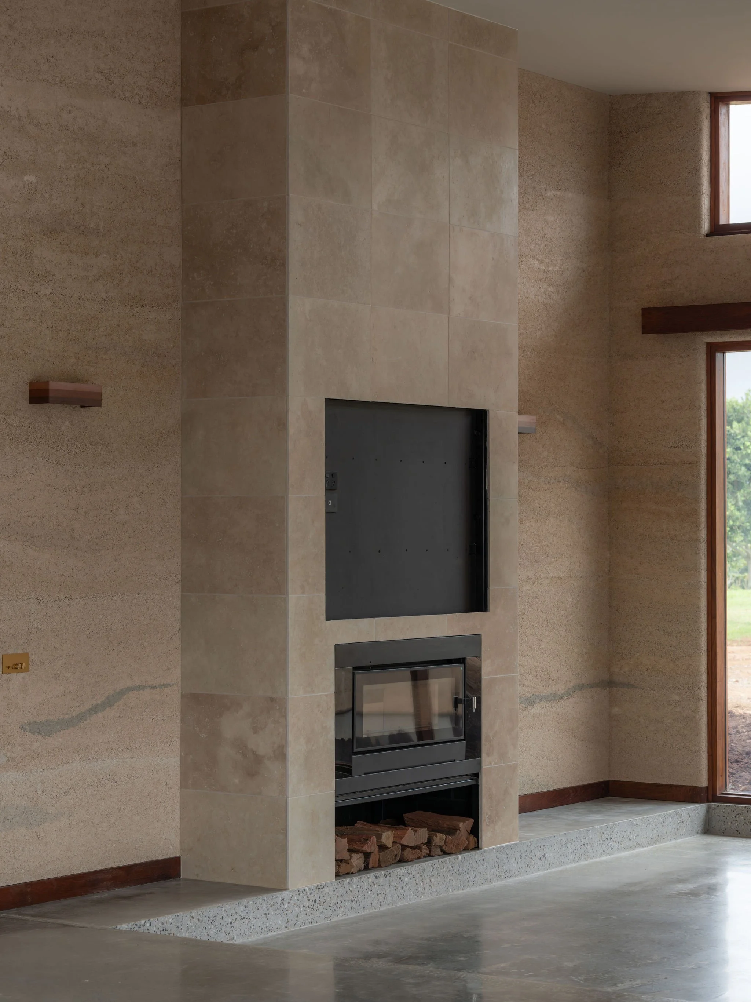
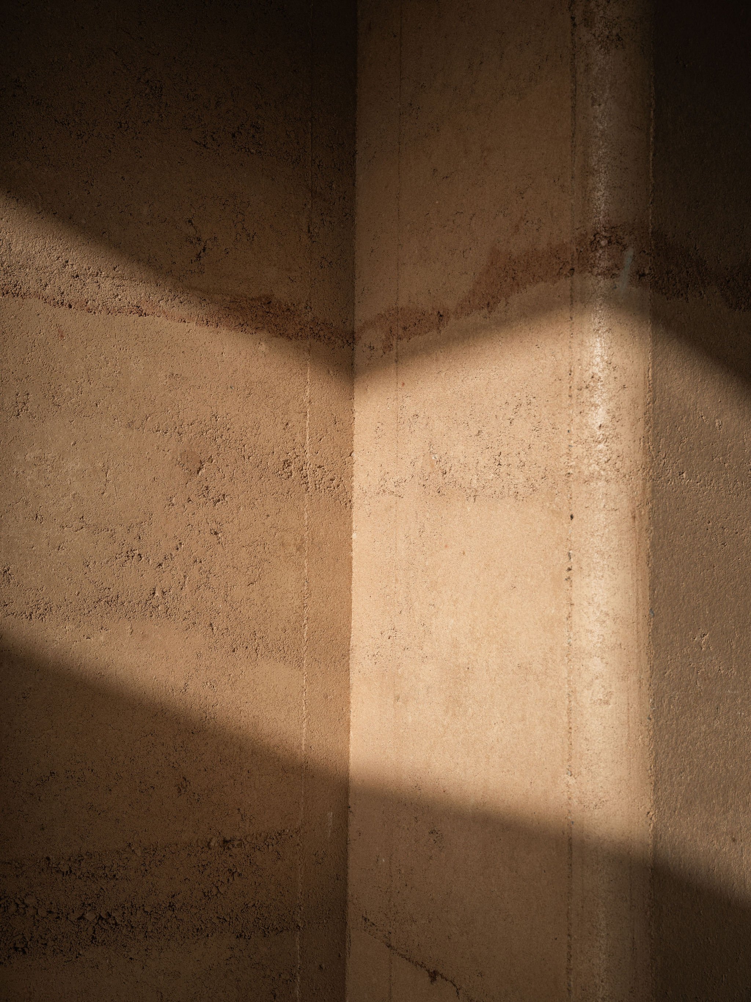
The floating roof hovers over a series of thoughtfully connected pavilions, anchored by an enchanting courtyard and landscaping. Textured walls in both rammed earth and hempcrete carry the thermal load, breathing through a natural lime render rather than sealing the interior away from it.
Sustainability:
Rainwater Harvesting: 110,000L rainwater tank for self-sufficiency.
Off-Grid Solar Option: 10 kW solar system with battery storage.
On-Site Wastewater Management: Septic system for grey and black water treatment.
Hempcrete Walls: Throughout the property, with an R3.6 insulation rating for superior thermal efficiency and vapour permeability.
Natural Lime Render: Applied outside, allowing walls to breathe while maintaining durability.
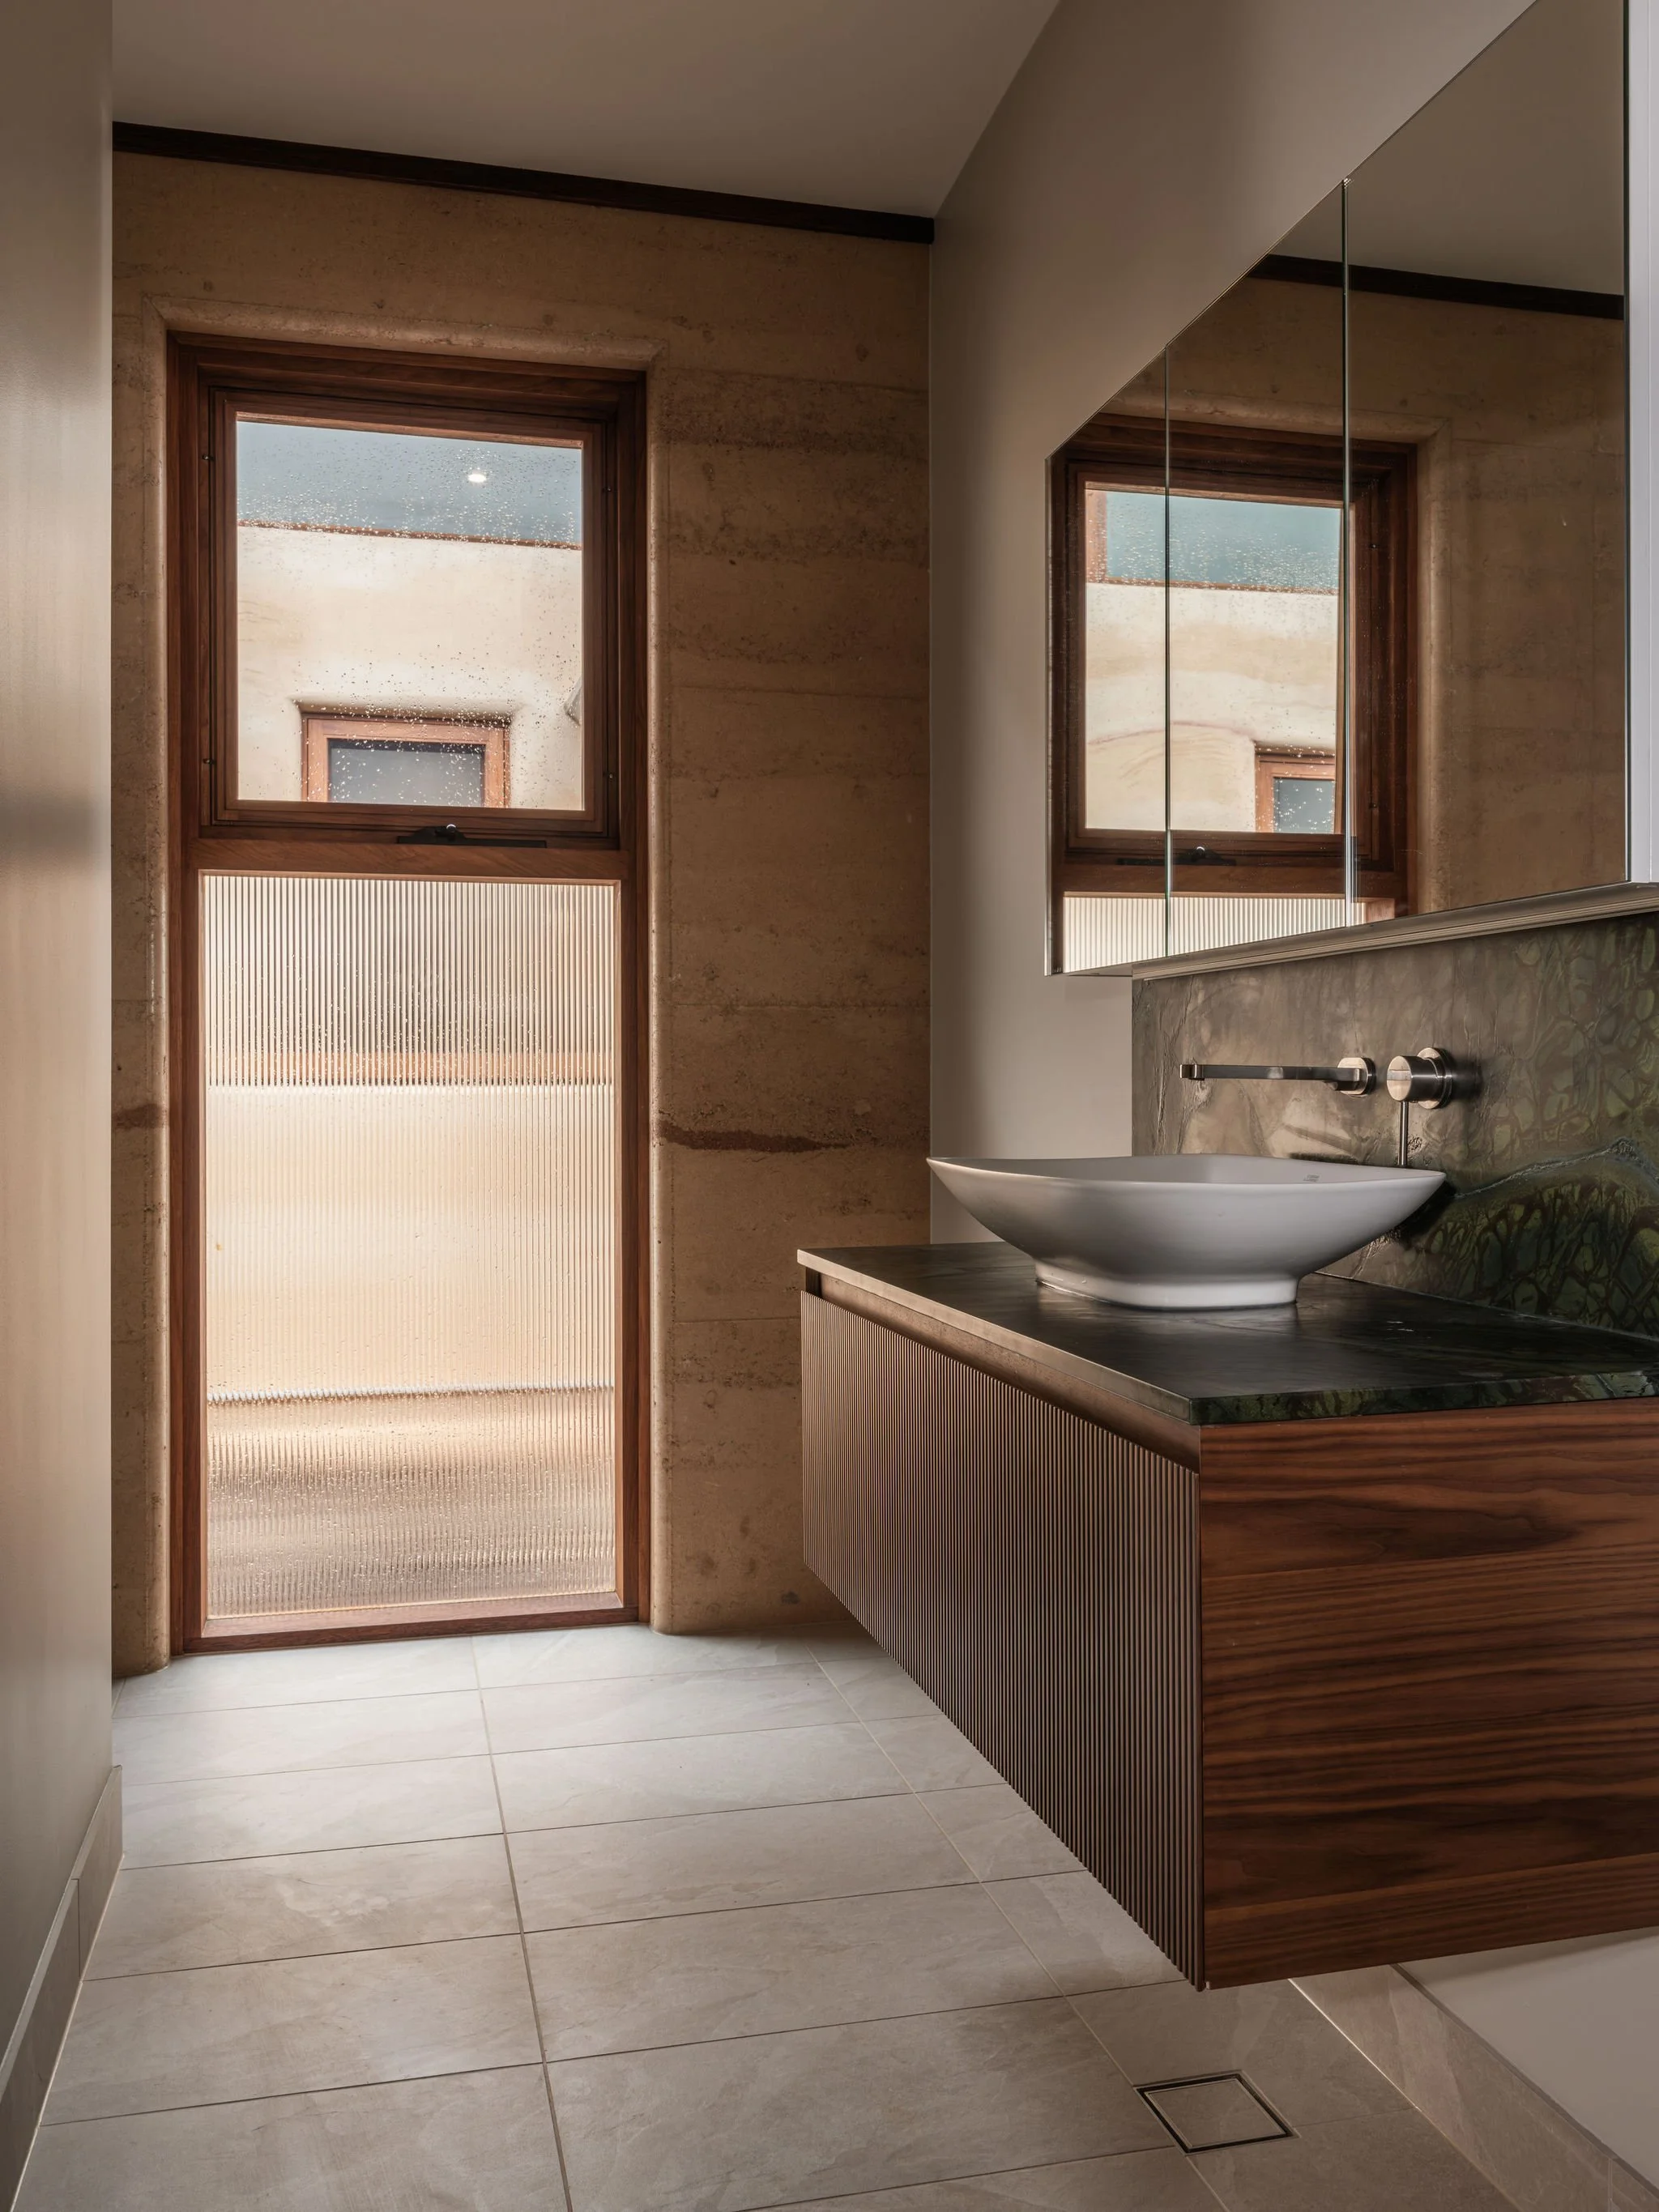
Low VOC Paints & Natural Timber Finishes: Reducing harmful emissions for a healthier indoor environment.
Passive Design Principles: Maximise northern light and natural cross-ventilation, harnessing breezes.
Optimised Roof Design: Large eaves and overhangs reduce heat gain and enhance energy efficiency.
Recycled Timber Materials: Doors and interiors.
Feature Off-Form Hempcrete and Rammed Earth Walls.
Double-Glazed Glass: All doors and select windows are double-glazed Low-E glass.
Energy-Efficient Hot Water: Powered by a heat pump to reduce energy consumption.
Want to discuss a potential project with us?
We’d love to chat.